Filter

Categories
Price Range
Min Price:
Max Price:
₹
-
₹
Discount
Material
Range
Type of Product
Availability
Country of Origin
Express Shipping

Insize Outside Micrometer

Showing 40 out of 146 products

Sort by
₹1,887 - ₹8,141
You save ₹196!
9.4% OFF
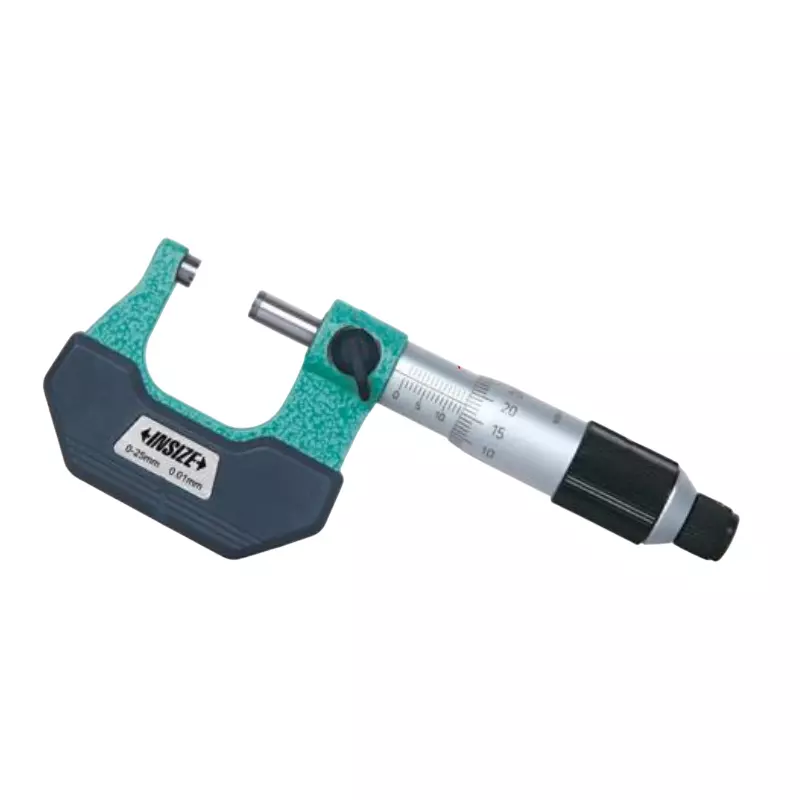
The Insize 75-100 mm Outside Micrometer from the 3203 Series is a precision measuring instrument designed for accurate measurement of outer dimensions with a range from 75 to 100 millimeters. It adheres to metric measurement standards, ensuring compatibility and consistency in industrial and laboratory settings where precise measurements are crucial. Key features include a ratchet stop mechanism, which allows for uniform pressure during measurement, preventing over-tightening and ensuring repeatable results. This design feature enhances user efficiency and reduces measurement errors, making it suitable for tasks requiring high precision. Constructed from durable materials such as hardened steel, the micrometer offers robustness and longevity in demanding environments. Its ergonomic frame and knurled grips provide comfort and control during operation, enhancing usability even during extended use. The clear, easy-to-read scale, typically graduated in 0.01 mm increments, allows for precise readings, essential for applications in machining, manufacturing, and quality control processes. Each micrometer undergoes rigorous testing and calibration to maintain accuracy and reliability, meeting international metrological standards. Overall, the Insize 75-100 mm Outside Micrometer from the 3203 Series combines advanced engineering with practical design, making it a preferred choice for professionals who prioritize accuracy, durability, and ease of use in their measurement tools.
green checkType of Product : Outside Micrometer
₹4,719 - ₹14,159
You save ₹126!
2.6% OFF
Insize Digital Outside Micrometer without Data Output (3109 Series) digital outer micrometer is a precision measuring instrument used to accurately measure the dimensions of small objects with high precision. Unlike traditional micrometers that require manual reading of scales, digital micrometers provide digital readouts, enhancing accuracy and ease of use. Typically consisting of a C-shaped frame with a calibrated screw mechanism, a digital outer micrometer employs a spindle (which moves towards the object being measured) and an anvil (stationary point) to capture measurements. The user places the object between the spindle and anvil and gently turns the ratchet knob to achieve a precise contact and measurement. Key features often include a digital LCD display that shows measurements directly in metric (millimeters) or imperial (inches) units, with some models offering conversion capabilities between units. The measuring range can vary widely, from fractions of a millimeter to several inches, depending on the model and application. Digital micrometers are essential tools in industries such as manufacturing, engineering, and quality control, where precise measurements are critical for ensuring components meet exact specifications. Their digital nature not only enhances accuracy but also facilitates data recording and integration with other digital systems, making them indispensable in modern machining and inspection processes.
green checkType of Product : Digital Outer Micrometer
Related Searches
insize 25-50 mm outside micrometer
insize outside micrometer
insize 0-25 mm outside micrometer
insize outside micrometer 0-25 mm
insize outside micrometer 25-50 mm
₹10,383 - ₹17,699
Insize Geer Tooth Micrometers (3291 Series) Gear Tooth Micrometer is a specialized precision measuring instrument designed for accurately measuring the dimensions of gear teeth. It features a unique anvil and spindle configuration that allows it to measure the thickness or diameter of individual gear teeth with high precision. Typically used in mechanical engineering, manufacturing, and automotive industries, the Gear Tooth Micrometer is crucial for ensuring the proper functioning and compatibility of gears in various machinery and equipment. The instrument operates on the principle of micrometer screw mechanics, where a calibrated screw is turned to achieve precise measurements, often down to micrometer or sub-micrometer accuracy. Key components of a Gear Tooth Micrometer include a thimble for fine adjustment, a ratchet stop mechanism for consistent measuring force, and a clear, easy-to-read scale or digital display for measurement readings. Some models may also feature interchangeable anvils to accommodate different gear tooth sizes and shapes. This micrometer is essential for quality control processes, allowing engineers and technicians to verify gear tooth dimensions against design specifications, ensuring smooth and efficient operation of gears in mechanical systems. Its accuracy and reliability make it indispensable in industries where precise gear measurements are critical for performance and durability.
green checkType of Product : Geer Tooth Micrometer
₹20,059 - ₹27,139
Insize Digital Sheet Metal Micrometers (3539 Series) digital sheet metal micrometer is a precision measuring instrument designed specifically for accurate measurement of the thickness of sheet metal and other similar materials. Unlike traditional micrometers which may be used for a variety of applications, this specialized tool is optimized for the specific needs of sheet metal workers, engineers, and quality inspectors. The micrometer typically features a digital readout that displays measurements in both metric (millimeters) and imperial (inches) units, allowing for precise and easy-to-read measurements. It employs a finely calibrated spindle and anvil mechanism, ensuring consistent and reliable results across various points of the material being measured. Key features often include a large LCD screen for clear visibility of measurements, zeroing capability for incremental measurements, and sometimes even data recording capabilities for logging measurements over time. Some models may also offer additional features such as data connectivity for transferring measurements to computers or other devices. The design is often robust and ergonomic, crafted from durable materials to withstand the demands of industrial environments where sheet metal fabrication and quality control processes occur regularly. Overall, a digital sheet metal micrometer serves as an indispensable tool for ensuring precision and quality in sheet metal manufacturing and related industries.
green checkType of Product : Digital Sheet Metal Micrometer
green checkRange : 0-25 mm
₹20,059 - ₹38,939
Insize Rotating Spindle Universal Micrometers With Tips (3280 Series) non-rotating spindle universal micrometer with tips is a precision measuring instrument used in metrology and machining applications. Unlike traditional micrometers where the spindle rotates, this type features a stationary spindle which eliminates the possibility of spindle-induced errors during measurement. The micrometer typically consists of a frame, an anvil, a stationary spindle, a thimble, and a sleeve with a vernier scale or digital readout for precise measurement readings. It is designed to measure the dimensions of objects such as diameters, depths, and thicknesses with high accuracy and repeatability. The tips or anvils of the micrometer are interchangeable to accommodate different shapes and sizes of objects being measured, enhancing versatility. They can include flat tips, spherical tips, blade tips, or other specialized shapes depending on the specific measurement requirements. Applications for non-rotating spindle universal micrometers with tips span various industries including manufacturing, engineering, quality control, and research where precise dimensional measurements are crucial. These micrometers are valued for their ability to provide reliable and consistent measurements, contributing to the quality assurance processes in production environments. Overall, the non-rotating spindle universal micrometer with tips is a fundamental tool for ensuring accurate dimensional analysis and compliance with tight tolerances in modern industrial and scientific settings.
green checkType of Product : Non Rotating Spindle Universal Micrometer with Tips
₹9,439 - ₹14,159
Insize Sheet Metal Micrometers (3239 Series) sheet metal micrometer is a precision measuring instrument used specifically for accurately measuring the thickness of sheet metal. Unlike traditional micrometers that measure outer dimensions, a sheet metal micrometer is designed to measure the thickness of thin materials like metal sheets, foils, and other similar materials. Typically, a sheet metal micrometer consists of a calibrated screw mechanism connected to a measuring face. The measuring face is carefully crafted to ensure it makes precise contact with the sheet metal surface without damaging or deforming it. The micrometer's frame is sturdy and often includes a ratchet stop mechanism to ensure consistent measurement pressure, thus enhancing measurement accuracy. Users of sheet metal micrometers include metalworkers, quality control inspectors, and engineers working in industries where precise sheet metal thickness is critical, such as automotive manufacturing, aerospace, and construction. These micrometers are calibrated to provide measurements in increments as fine as thousandths of an inch or micrometers, ensuring high precision in determining material thickness. In summary, a sheet metal micrometer is a specialized tool indispensable for ensuring the dimensional accuracy and quality of sheet metal components in various industrial applications, where precise measurements are essential for meeting engineering and manufacturing standards.
green checkType of Product : Sheet Metal Micrometer
₹18,425  
Insize Digital Outside Micrometer Without Data Output 10-11 inch (250-275 mm) Range, 3109-275A is designed for precise outside measurement of large metal components, shafts, pipes, and machined parts. Built with a strong metal frame and precision-finished measuring faces, this digital micrometer provides stable performance and accurate measurement results for regular workshop and inspection tasks. The clear digital display allows quick and easy reading of measurements, helping improve efficiency during continuous checking work. Insize Digital Outside Micrometer Without Data Output 10-11 inch (250-275 mm) Range, 3109-275A is suitable for measuring larger diameter parts where exact dimension checking is important for fitting, assembly, and machining applications. Insize Digital Outside Micrometer Without Data Output 10-11 inch (250-275 mm) Range, 3109-275A features smooth spindle movement and a comfortable grip design for better handling during extended measuring operations. The hardened measuring surfaces improve wear resistance and help maintain consistent accuracy over long-term use. Its 250-275 mm measuring range makes it suitable for automotive parts, fabricated components, machine assemblies, and precision workshop applications. The compact digital construction ensures clear visibility, dependable operation, and efficient performance for professional outside dimension measurement tasks.
₹49,478  
Digital Spherical Anvil Tube Micrometers/Snap Gauge Built-In Wireless 3-3.95 inch (75-100 mm) Range, 3355-1001WL is designed for accurate measurement of tube thickness, outer diameter, and cylindrical components in precision inspection applications. Built with a rigid frame and spherical anvil design, this snap gauge ensures stable contact and reliable measurement performance during regular use. The 3-3.95 inch (75-100 mm) measuring range allows precise checking of larger diameter parts with consistent accuracy. Digital Spherical Anvil Tube Micrometers/Snap Gauge Built-In Wireless 3-3.95 inch (75-100 mm) Range, 3355-1001WL features built-in wireless connectivity that enables convenient data transfer during inspection tasks, improving measurement efficiency and documentation workflow. Digital Spherical Anvil Tube Micrometers/Snap Gauge Built-In Wireless 3-3.95 inch (75-100 mm) Range, 3355-1001WL features a smooth measuring mechanism that ensures stable operation and repeatable results during continuous use. The spherical anvil design helps maintain proper contact on curved surfaces for improved measurement consistency. Its durable construction supports long-term performance in workshop and inspection environments, while the wireless data transmission reduces manual recording effort. This snap gauge is suitable for tube inspection, dimensional checking, quality control, and precision measurement applications requiring accurate external diameter and thickness measurement performance.
₹27,139 - ₹36,579
Insize Indicating Micrometers without Support (3332 Series) indicating micrometer is a precision measuring instrument used for accurately determining dimensions with a high degree of sensitivity and repeatability. Unlike traditional micrometers that rely on vernier scales or digital displays for measurement readings, an indicating micrometer features an analog dial indicator directly integrated into its frame. This integration eliminates the need for additional supports or external indicators, simplifying the measuring process. The design typically includes a spindle, anvil, and a thimble for precise adjustment and measurement. The dial indicator on the micrometer displays measurements directly on a graduated dial, often with fine increments that allow for readings as precise as thousandths of an inch or hundredths of a millimeter. This makes it particularly useful in applications where accuracy is critical, such as in machining, manufacturing, and quality control. Indicating micrometers are prized for their ease of use and immediate measurement feedback, eliminating parallax errors common in traditional micrometers. This feature enhances reliability and efficiency in dimensional inspection tasks, contributing to higher-quality outputs in industrial settings. Overall, the indicating micrometer's integration of measurement and display into a single unit makes it a preferred choice for professionals requiring precise and reliable measurements without the need for additional support equipment.
green checkType of Product : Indicating Micrometer without Support
₹7,433 - ₹51,919
Insize Outside Micrometer Set (3203 Series) Inside Micrometer by Insize represents a precision measuring tool used to accurately gauge internal dimensions of various objects such as cylinders, bores, and pipes. This instrument is crucial in settings requiring precise measurement, such as manufacturing, machining, and quality control environments. Insize's Inside Micrometer typically consists of several key components: a sturdy frame, precision measuring rods or anvils, a thimble for fine adjustments, and a clear scale for reading measurements. The frame is usually made from hardened steel to ensure durability and resistance to wear over time. The measuring rods or anvils are crafted from hardened steel as well, ensuring they maintain their accuracy and reliability. The operation of the Inside Micrometer involves inserting the measuring rods or anvils into the internal diameter being measured and adjusting the instrument using the thimble until it fits snugly against the sides of the object. The measurement is read directly from the scale or digitally, depending on the model. Insize is known for producing high-quality metrology equipment, and their Inside Micrometers are designed to meet stringent accuracy standards. These tools are essential for achieving precise measurements in various industrial and mechanical applications, ensuring components fit together correctly and meet exact specifications.
green checkType of Product : Outside Micrometer
₹5,781 - ₹8,377
Insize Point Micrometers Metric Size (3230 Series) point micrometer, also known as a blade micrometer, is a specialized measuring instrument used primarily for measuring the thickness of small objects with high precision. Unlike traditional micrometers that use flat anvils, a point micrometer features a cylindrical anvil with a finely tapered end, resembling a needle or a point. The design of a point micrometer allows it to measure the thickness of objects like wires, small tubes, or narrow slots accurately. The tapered point ensures that the micrometer contacts the object at a single point, minimizing errors that could arise from variations in the object's thickness or surface irregularities. Typically, point micrometers are used in industries where extremely precise measurements are crucial, such as manufacturing of electronic components, medical devices, and precision engineering. They are often calibrated to measure in thousandths of a millimeter (micrometers) or even finer units, depending on the specific application requirements. Users of point micrometers need to handle them with care to avoid damaging the delicate measuring point. Regular calibration and maintenance are essential to ensure accurate readings over time. Despite their specialized use, point micrometers play a critical role in maintaining quality control and precision in industries that demand meticulous measurement standards.
green checkType of Product : Point Micrometer
₹15,339 - ₹20,059
Insize Digital Spherical Anvil Tube Micrometers (3560 Series) digital spherical anvil tube micrometer is a precision measuring instrument designed for accurately determining the outer diameter of cylindrical or spherical objects, particularly tubes or pipes. Unlike traditional micrometers, which have flat anvils, this specialized tool features spherical anvils. These spherical anvils conform to the curvature of cylindrical or spherical surfaces, ensuring precise and consistent measurements. The micrometer is equipped with a digital readout system, enhancing measurement accuracy and ease of use compared to manual micrometers. Users can obtain measurements quickly and with high resolution, often down to micrometer (µm) or even nanometer (nm) precision depending on the model. This makes it ideal for applications where exact measurements are critical, such as in manufacturing, engineering, and quality control processes. Key features typically include a clear digital display that shows the measured dimensions directly, eliminating the need for manual interpretation of scale readings. Some models may also offer data output capabilities for integration with computer systems or data logging devices, enhancing productivity and traceability in metrology tasks. Overall, the digital spherical anvil tube micrometer represents a sophisticated tool in metrology, combining advanced measurement technology with specialized design to meet the demands of precision engineering and manufacturing environments.
green checkType of Product : Digital Spherical Anvil Tube Micrometer
₹7,669 - ₹16,519
Insize Digital Outside Micrometers without Data Output (3108 Series) digital outer micrometer is a precision measuring instrument used to accurately measure the dimensions of small objects with high precision. Unlike traditional micrometers that require manual reading of scales, digital micrometers provide digital readouts, enhancing accuracy and ease of use. Typically consisting of a C-shaped frame with a calibrated screw mechanism, a digital outer micrometer employs a spindle (which moves towards the object being measured) and an anvil (stationary point) to capture measurements. The user places the object between the spindle and anvil and gently turns the ratchet knob to achieve a precise contact and measurement. Key features often include a digital LCD display that shows measurements directly in metric (millimeters) or imperial (inches) units, with some models offering conversion capabilities between units. The measuring range can vary widely, from fractions of a millimeter to several inches, depending on the model and application. Digital micrometers are essential tools in industries such as manufacturing, engineering, and quality control, where precise measurements are critical for ensuring components meet exact specifications. Their digital nature not only enhances accuracy but also facilitates data recording and integration with other digital systems, making them indispensable in modern machining and inspection processes.
green checkType of Product : Digital Outer Micrometer
₹31,859 - ₹1,76,999
Insize Outside Micrometer with Extension Anvil Collar Metric Type (3205 Series) outside micrometer with an extension anvil collar is a precision measuring instrument used to accurately measure dimensions of objects with features that are recessed or difficult to reach. It consists of a main frame with a calibrated screw mechanism that moves an anvil towards or away from a spindle. The extension anvil collar is an additional component that extends the reach of the micrometer, allowing it to measure depths or diameters that would otherwise be inaccessible. This type of micrometer is particularly useful in industries such as engineering, machining, and manufacturing, where precise measurements are critical for ensuring quality and conformity to specifications. The extension anvil collar enables the micrometer to measure dimensions deep within bores, holes, or other confined spaces, providing versatility and accuracy in dimensional metrology. Key features of an outside micrometer with extension anvil collar typically include a clear and precise vernier or digital scale for reading measurements, hardened and precisely ground anvils for durability and accuracy, and a ratchet thimble mechanism for consistent pressure during measurement. Overall, this specialized micrometer variant enhances measurement capabilities in scenarios where standard micrometers cannot reach, thereby supporting meticulous quality control and precise engineering applications.
green checkType of Product : Outside Micrometer with Extension Anvil Collar
₹6,371 - ₹64,899
Insize Outside Micrometer with Interchangeable Anvils Metric Type (3206 Series) Inside Micrometer by Insize represents a precision measuring tool used to accurately gauge internal dimensions of various objects such as cylinders, bores, and pipes. This instrument is crucial in settings requiring precise measurement, such as manufacturing, machining, and quality control environments. Insize's Inside Micrometer typically consists of several key components: a sturdy frame, precision measuring rods or anvils, a thimble for fine adjustments, and a clear scale for reading measurements. The frame is usually made from hardened steel to ensure durability and resistance to wear over time. The measuring rods or anvils are crafted from hardened steel as well, ensuring they maintain their accuracy and reliability. The operation of the Inside Micrometer involves inserting the measuring rods or anvils into the internal diameter being measured and adjusting the instrument using the thimble until it fits snugly against the sides of the object. The measurement is read directly from the scale or digitally, depending on the model. Insize is known for producing high-quality metrology equipment, and their Inside Micrometers are designed to meet stringent accuracy standards. These tools are essential for achieving precise measurements in various industrial and mechanical applications, ensuring components fit together correctly and meet exact specifications.
green checkType of Product : Outside Micrometer
₹28,319 - ₹28,319
Insize Indicating Micrometers with Support (3332 Series) indicating micrometer with support combines precision measurement capabilities with ergonomic design, enhancing accuracy and ease of use in industrial and laboratory settings. This specialized instrument features an integrated digital or analog indicator, allowing for precise readings with minimal human error. The support structure typically includes a sturdy base and an adjustable arm or stand, which stabilizes the micrometer during measurements, reducing vibrations and ensuring consistent results. Key components include a calibrated spindle and anvil mechanism that measures dimensions such as length, thickness, and diameter of objects with exceptional accuracy, often down to micrometer (µm) or even sub-micrometer levels. The indicator provides real-time measurement feedback, displaying readings instantly on a digital screen or through analog dials, enabling operators to make quick adjustments or confirm specifications. Applications range from quality control in manufacturing to research and development in scientific laboratories, where precise measurements are critical for assessing product conformity or conducting experimental investigations. The support structure not only improves measurement stability but also facilitates ergonomic handling, reducing strain on the operator during prolonged use. Overall, an indicating micrometer with support represents a sophisticated tool in metrology, combining advanced measurement technology with practical design elements to meet the stringent demands of modern precision engineering and scientific research.
green checkType of Product : Indicating Micrometer with Support
green checkType : A
₹34,802  
Insize Digital Spherical Anvil Tube Micrometers/Snap Gauge With Data Interface 1-2 inch (25-50 mm) Range, 3355-501 is designed for accurate measurement of tube thickness, outer diameter, and cylindrical components in precision inspection applications. Built with a rigid frame and spherical anvil design, this snap gauge ensures stable contact and reliable measurement performance during regular use. The 1-2 inch (25-50 mm) measuring range allows precise checking of medium-sized diameter parts with consistent accuracy. Insize Digital Spherical Anvil Tube Micrometers/Snap Gauge With Data Interface 1-2 inch (25-50 mm) Range, 3355-501 features a digital display with data interface support for convenient reading and measurement data transfer during inspection tasks. Insize Digital Spherical Anvil Tube Micrometers/Snap Gauge With Data Interface 1-2 inch (25-50 mm) Range, 3355-501 features a smooth measuring mechanism that ensures stable operation and repeatable results during continuous use. The spherical anvil design helps maintain proper contact on curved surfaces for improved measurement consistency. Its durable construction supports long-term performance in workshop and inspection environments, while the data interface enhances measurement efficiency in documentation and analysis work. This snap gauge is suitable for tube inspection, dimensional checking, quality control, and precision measurement applications requiring accurate external diameter and thickness measurement performance.
₹7,079 - ₹10,383
Insize Disk Micrometer Economic Type (3282 Series) Inside Micrometer by Insize represents a precision measuring tool used to accurately gauge internal dimensions of various objects such as cylinders, bores, and pipes. This instrument is crucial in settings requiring precise measurement, such as manufacturing, machining, and quality control environments. Insize's Inside Micrometer typically consists of several key components: a sturdy frame, precision measuring rods or anvils, a thimble for fine adjustments, and a clear scale for reading measurements. The frame is usually made from hardened steel to ensure durability and resistance to wear over time. The measuring rods or anvils are crafted from hardened steel as well, ensuring they maintain their accuracy and reliability. The operation of the Inside Micrometer involves inserting the measuring rods or anvils into the internal diameter being measured and adjusting the instrument using the thimble until it fits snugly against the sides of the object. The measurement is read directly from the scale or digitally, depending on the model. Insize is known for producing high-quality metrology equipment, and their Inside Micrometers are designed to meet stringent accuracy standards. These tools are essential for achieving precise measurements in various industrial and mechanical applications, ensuring components fit together correctly and meet exact specifications.
green checkType of Product : Outside Micrometer
₹23,599 - ₹67,259
Insize Digital Outside Micrometers with Interchangeable Anvils (3506 Series) digital outer micrometer is a precision measuring instrument used to accurately measure the dimensions of small objects with high precision. Unlike traditional micrometers that require manual reading of scales, digital micrometers provide digital readouts, enhancing accuracy and ease of use. Typically consisting of a C-shaped frame with a calibrated screw mechanism, a digital outer micrometer employs a spindle (which moves towards the object being measured) and an anvil (stationary point) to capture measurements. The user places the object between the spindle and anvil and gently turns the ratchet knob to achieve a precise contact and measurement. Key features often include a digital LCD display that shows measurements directly in metric (millimeters) or imperial (inches) units, with some models offering conversion capabilities between units. The measuring range can vary widely, from fractions of a millimeter to several inches, depending on the model and application. Digital micrometers are essential tools in industries such as manufacturing, engineering, and quality control, where precise measurements are critical for ensuring components meet exact specifications. Their digital nature not only enhances accuracy but also facilitates data recording and integration with other digital systems, making them indispensable in modern machining and inspection processes.
green checkType of Product : Digital Outer Micrometer
₹35,816  
Digital Spherical Anvil Tube Micrometers/Snap Gauge Built-In Wireless 0-1 inch (0-25 mm) Range, 3355-251WL is designed for accurate measurement of tube thickness, outer diameter, and cylindrical components in precision inspection applications. Built with a rigid frame and spherical anvil design, this snap gauge ensures stable contact and reliable measurement performance during regular use. The 0-1 inch (0-25 mm) measuring range allows precise checking of small diameter parts with consistent accuracy. Digital Spherical Anvil Tube Micrometers/Snap Gauge Built-In Wireless 0-1 inch (0-25 mm) Range, 3355-251WL features built-in wireless connectivity that enables convenient data transfer during inspection tasks, improving measurement efficiency and documentation workflow. Digital Spherical Anvil Tube Micrometers/Snap Gauge Built-In Wireless 0-1 inch (0-25 mm) Range, 3355-251WL features a smooth measuring mechanism that ensures stable operation and repeatable results during continuous use. The spherical anvil design helps maintain proper contact on curved surfaces for improved measurement consistency. Its durable construction supports long-term performance in workshop and inspection environments, while the wireless data transmission reduces manual recording effort. This snap gauge is suitable for tube inspection, dimensional checking, quality control, and precision measurement applications requiring accurate external diameter and thickness measurement performance.
₹17,005  
Insize Digital Outside Micrometer Without Data Output 9-10 inch (225-250 mm) Range, 3109-250A is designed for accurate outside measurement of large metal parts, shafts, pipes, and precision components. Built with a rigid metal frame and finely finished measuring faces, this digital micrometer delivers stable measuring performance and reliable accuracy for regular workshop and inspection tasks. The clear digital display allows fast and convenient reading of measurements, helping improve efficiency during repeated checking work. Insize Digital Outside Micrometer Without Data Output 9-10 inch (225-250 mm) Range, 3109-250A is suitable for measuring larger diameter components where precise dimension control is required for proper fitting and assembly applications. Insize Digital Outside Micrometer Without Data Output 9-10 inch (225-250 mm) Range, 3109-250A features smooth spindle movement and an ergonomic design for comfortable handling during continuous measuring work. The hardened measuring surfaces help improve durability and maintain long-term measuring consistency under regular use conditions. Its 225-250 mm measuring range makes it suitable for automotive parts, fabricated components, machine assemblies, and precision workshop applications. The compact digital design ensures clear visibility, dependable operation, and efficient performance for professional outside measurement requirements.
₹2,359 - ₹5,545
Insize Outside Micrometer (3202 Series) Inside Micrometer by Insize represents a precision measuring tool used to accurately gauge internal dimensions of various objects such as cylinders, bores, and pipes. This instrument is crucial in settings requiring precise measurement, such as manufacturing, machining, and quality control environments. Insize's Inside Micrometer typically consists of several key components: a sturdy frame, precision measuring rods or anvils, a thimble for fine adjustments, and a clear scale for reading measurements. The frame is usually made from hardened steel to ensure durability and resistance to wear over time. The measuring rods or anvils are crafted from hardened steel as well, ensuring they maintain their accuracy and reliability. The operation of the Inside Micrometer involves inserting the measuring rods or anvils into the internal diameter being measured and adjusting the instrument using the thimble until it fits snugly against the sides of the object. The measurement is read directly from the scale or digitally, depending on the model. Insize is known for producing high-quality metrology equipment, and their Inside Micrometers are designed to meet stringent accuracy standards. These tools are essential for achieving precise measurements in various industrial and mechanical applications, ensuring components fit together correctly and meet exact specifications.
green checkType of Product : Outside Micrometer
₹2,713 - ₹5,899
The Insize 1 µm Graduation Outside Micrometers from the 3210 Series offer precision and reliability for accurate measurement in industrial and workshop settings. Designed with meticulous attention to detail, these micrometers are essential tools for professionals requiring exact measurements up to 25 mm. Each micrometer in the 3210 Series features a finely engraved satin chrome finish on the frame and carbide measuring faces, ensuring durability and resistance to wear. The 1 µm graduation enhances measurement accuracy, enabling users to achieve precise readings with confidence. Ease of use is paramount with a clear, easy-to-read vernier scale and a friction thimble for consistent pressure during measurement. The micrometers are calibrated to national and international standards, guaranteeing their accuracy and reliability over time. Ideal for applications demanding high precision, such as machining, manufacturing, and quality control, the Insize 3210 Series micrometers excel in both performance and longevity. Whether used in mechanical workshops, laboratories, or production lines, these instruments uphold Insize's reputation for excellence in metrology tools. For professionals seeking a blend of accuracy, durability, and user-friendly design in an outside micrometer, the Insize 3210 Series with 1 µm graduation stands as a reliable choice.
green checkType of Product : Outside Micrometer
₹6,607 - ₹9,085
Insize Outside Micrometers with Counter (3400 Series) Inside Micrometer by Insize represents a precision measuring tool used to accurately gauge internal dimensions of various objects such as cylinders, bores, and pipes. This instrument is crucial in settings requiring precise measurement, such as manufacturing, machining, and quality control environments. Insize's Inside Micrometer typically consists of several key components: a sturdy frame, precision measuring rods or anvils, a thimble for fine adjustments, and a clear scale for reading measurements. The frame is usually made from hardened steel to ensure durability and resistance to wear over time. The measuring rods or anvils are crafted from hardened steel as well, ensuring they maintain their accuracy and reliability. The operation of the Inside Micrometer involves inserting the measuring rods or anvils into the internal diameter being measured and adjusting the instrument using the thimble until it fits snugly against the sides of the object. The measurement is read directly from the scale or digitally, depending on the model. Insize is known for producing high-quality metrology equipment, and their Inside Micrometers are designed to meet stringent accuracy standards. These tools are essential for achieving precise measurements in various industrial and mechanical applications, ensuring components fit together correctly and meet exact specifications.
green checkType of Product : Outside Micrometer
Recommended Items
oos-available Ships within 24 hrs
21
Pack of 40 piece
₹110 ₹110
0.01% OFF
oos-available Ships within 24 hrs
sku-leadTime Ships within 10 days
oos-available Ships within 24 hrs
sku-leadTime Ships within 10 days
oos-available Ships within 24 hrs
Browsing History
sku-leadTime Ships within 5 days
sku-leadTime Ships within 7 days
sku-leadTime Ships within 3 days
sku-leadTime Ships within 7 days
sku-leadTime Ships within 10 days
sku-leadTime Ships within 3 days
RELATED CATEGORIES OF INSIZE OUTSIDE MICROMETER PRODUCTS ONLINE
TOP SEARCHES FOR INSIZE OUTSIDE MICROMETER PRODUCTS ONLINE
EXPLORE BRANDS RELATED TO INSIZE

Top Selling Insize Outside Micrometer Products Price List for September 2026

Product Name Specifications Expected Price Dispatch Time Discount
Insize 0-25 mm Digital Outside Micrometer 3109-25A, 0.001 mm Accuracy 2 m | Catalog catalog/Insize3109.pdf ₹4,719 24 hrs 2.6% OFF
This data was last updated on 28/09/2026